
Your Vision. A Clear Process.
Designing a home involves many decisions. Our process brings them to you one stage at a time, with clear guidance and realistic 3D views, so you can choose with confidence and move toward construction prepared.
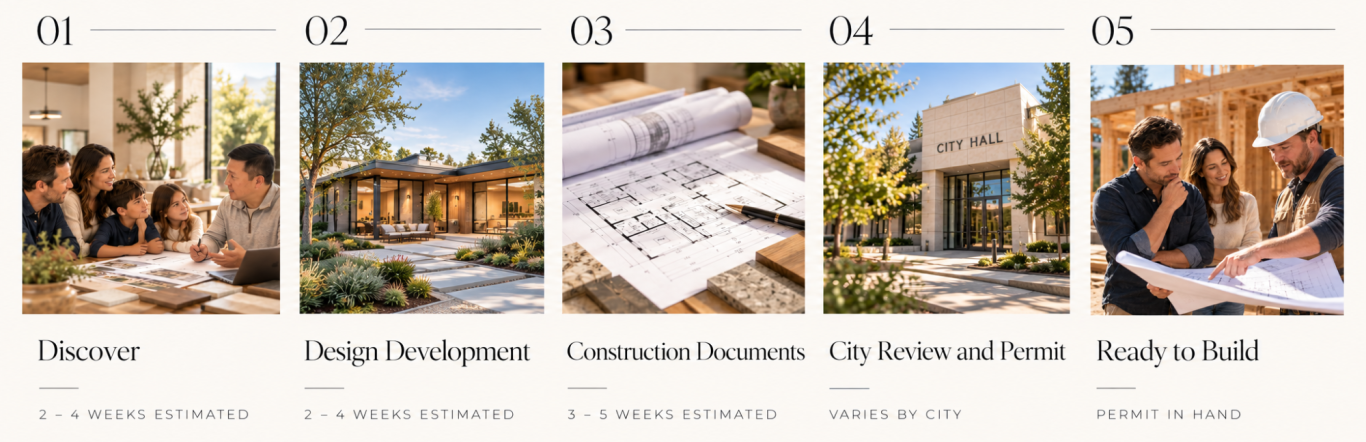
01. Discover
Our part: We listen to how your family lives, what you love, what you need, and your budget priorities. We review the zoning rules for your property, then design concept floor plans for you to review.
Your part: Share your ideas, photos you love, and your property survey or any existing drawings.
You approve: Your floor plan.
Good to know: For additions and remodels, we first measure your home and draw it as it stands today.
Time: Approximately 2 to 4 weeks depending on project size
02. Design Development
Our part: We refine your floor plans and design the outside of your home. You see it in realistic 3D renderings and a walk-through model, so you can picture daily life in your home before anything is built. Your design includes up to six rounds of changes.
Your part: Send all your comments for each round together, so every change gets our full attention.
You approve: Your 3D design, by email.
Good to know: Changes beyond six rounds, or a completely new direction, are handled with a written change order.
Time: Approximately 2 to 4 weeks
03. Construction Documents
Our part: We turn your approved design into the detailed drawings the city needs. You hire the engineers and consultants your project requires, and we tell you exactly who you need. We work with them and combine their work into one complete set.
Your part: Review the complete set and send us any questions.
You receive: A complete set of plans, ready for the city.
Time: Approximately 3 to 5 weeks
04. City Review and Permit
Our part: We submit your plans to the city for you and answer every comment on our drawings until your permit is approved. If your city requires a planning review first, we prepare and submit that for you too. We keep you updated at every step.
Your part: Pay city and permit fees directly to the city, and attend a public hearing if your city requires one.
Time: Set by your city. See the typical timeline below.
05. Ready to Build
Our part: Your permit is approved and your plans are ready. If your contractor has a question about our drawings, they can call or email us.
Your part: Choose a licensed contractor and build from your approved plans.
You receive: Your approved permit plans, as a signed PDF set.
Good to know: Site visits and construction management are not part of our services.
Phase 1
Design and Planning
1. Pay retainer when you sign. It holds your place and counts toward your fee.
2. Your floor plan is approved.
3. Your 3D design is approved.
Phase 2
Construction Documents and Permit
4. Construction drawings begin.
5. Your complete set of plans is delivered.
6. Your plans are submitted to the city.
No Surprises
Your fee is agreed in writing before we begin. Extra work is added only if you ask for it, and only after you approve a written change order. We start each new step after we receive the payment for the step before it.
How Payment Works
Your fee is agreed in writing before we begin. You pay in six steps, as each milestone is reached.
Included
• Meetings about your needs
• Zoning review
• Floor plans and exterior design
• 3D views and walk-through
• Construction drawings
• Engineer coordination
• City plan check submittals
• Responses to city comments on
our drawings
Not Included
• Structural and civil engineering
• Property surveys and soils reports
• Energy (Title 24) and CalGreen reports
• Landscape design
• Cost estimates and contractor bids
• City and permit fees
• Construction site visits
Your Part
• Share your ideas and needs
• Provide a property survey
• Provide any existing blueprints
• Reply to us within 10 business days
• Hire your engineers
• Email both of us (Kirk and Elena)
• Hire a licensed contractor
Scope and Payment
What is included, what other professionals provide, and how payment works.
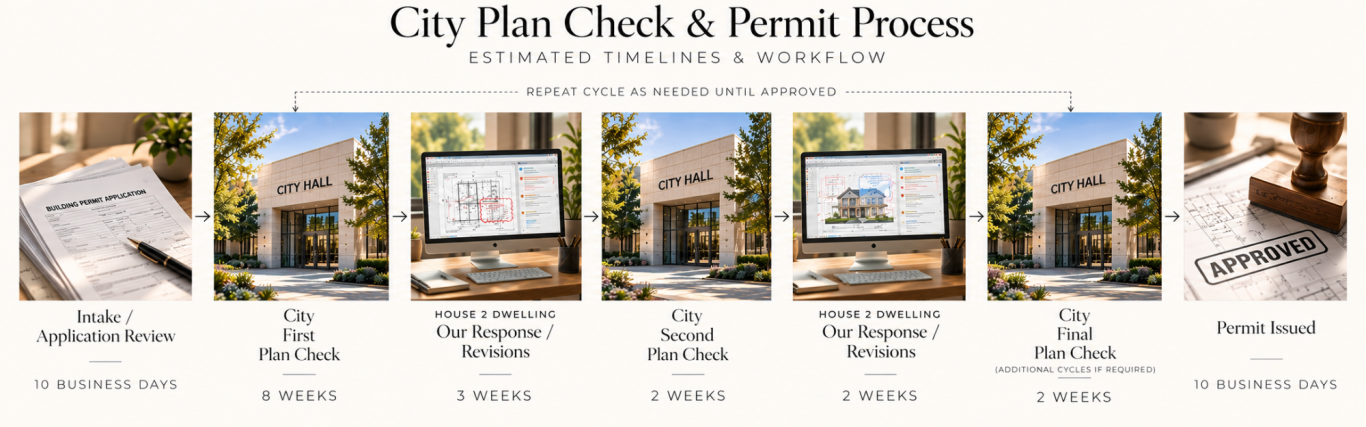
City Review: What to Expect
Your city sets the timing for plan check. Here is a typical timeline with two rounds of review. Some cities need more.
Ready to Begin?
The first step is a conversation about your home and your goals.